Light-Filled Contemporary Prefabricated Home in Dublin
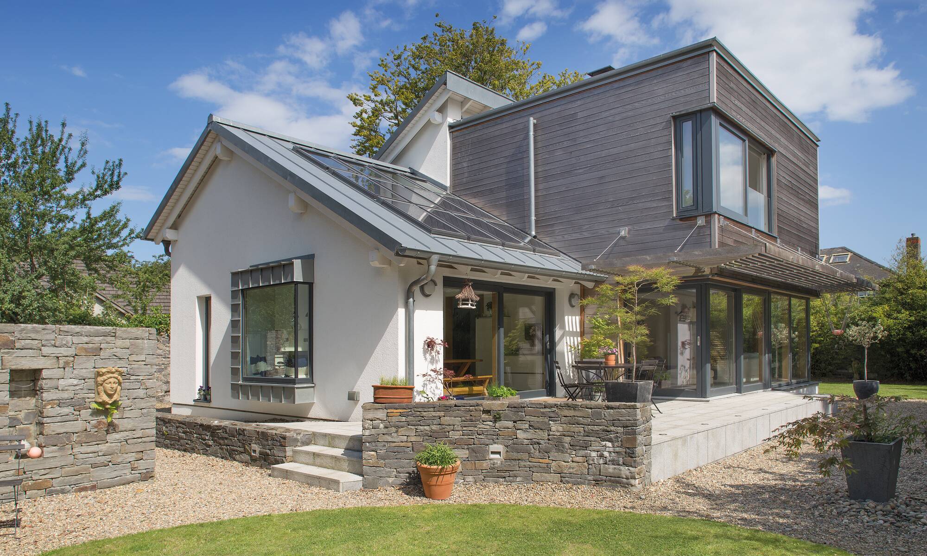
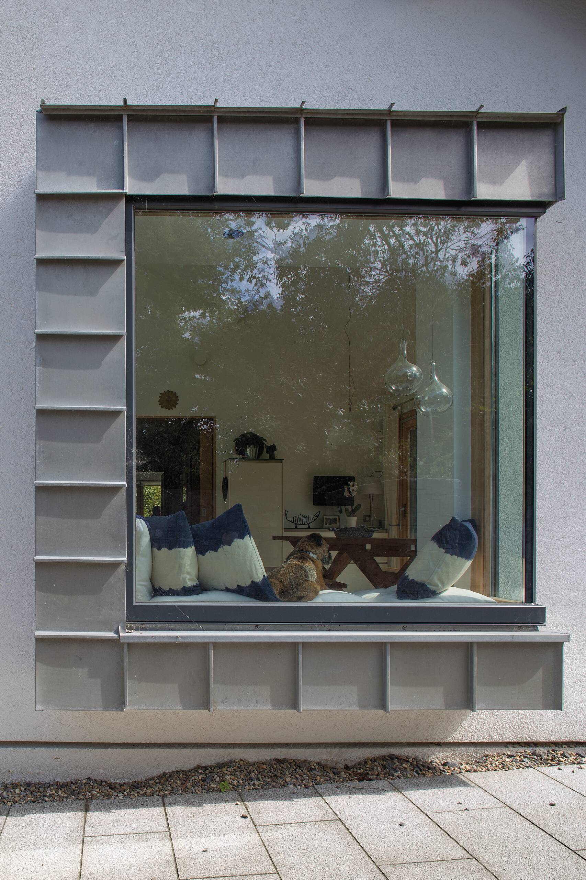
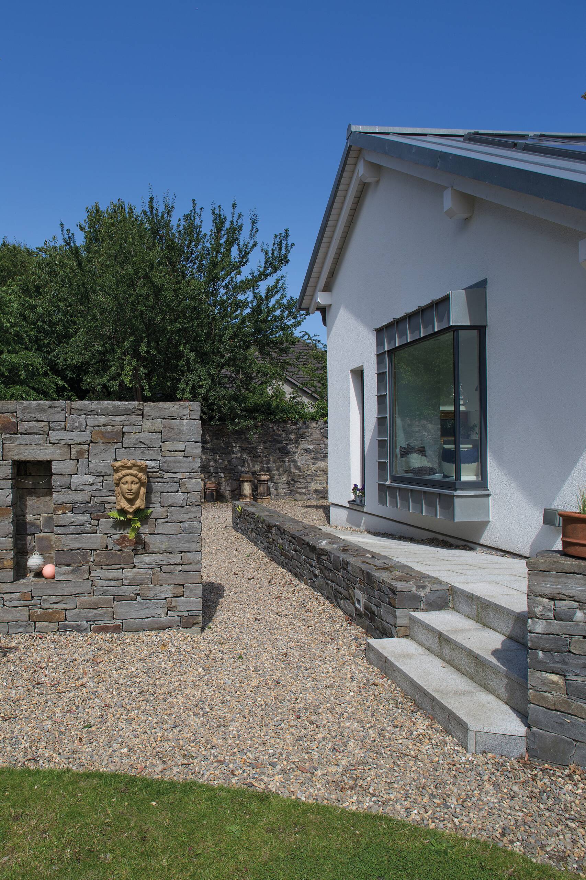
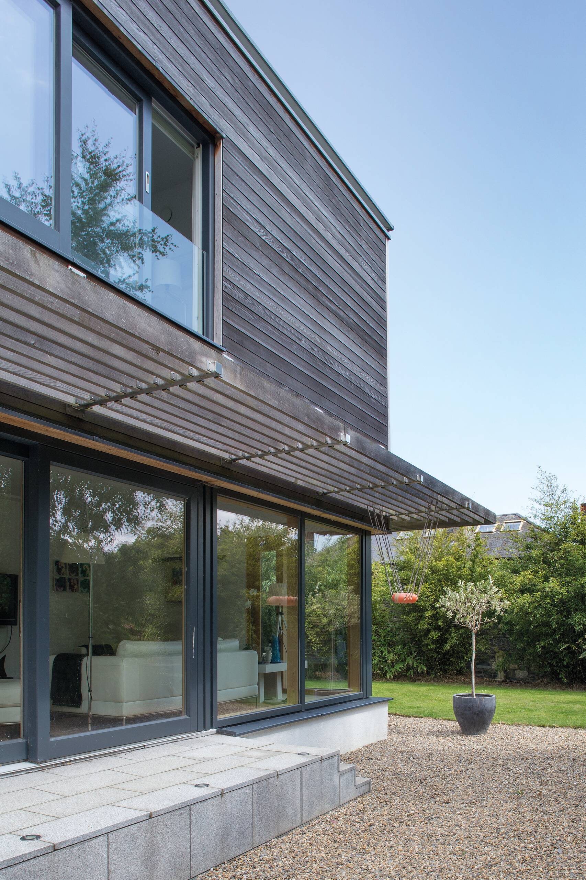
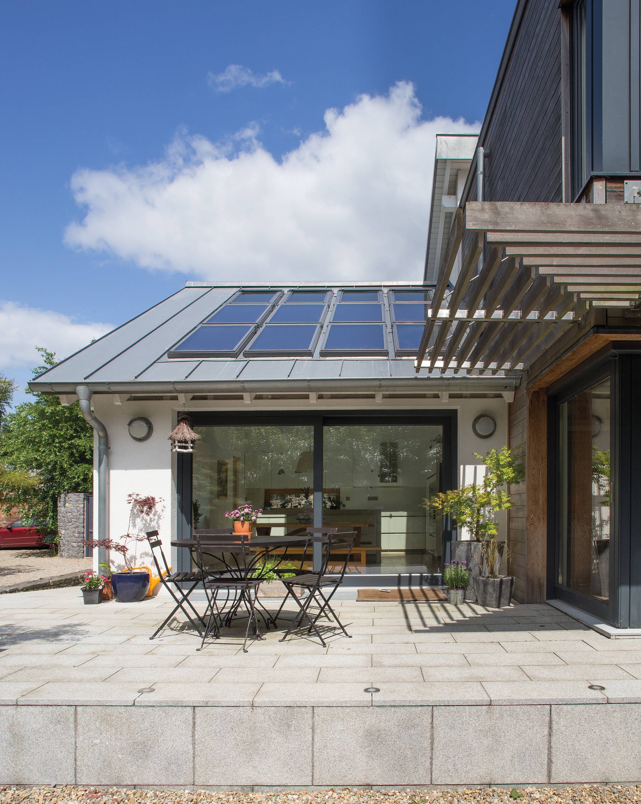
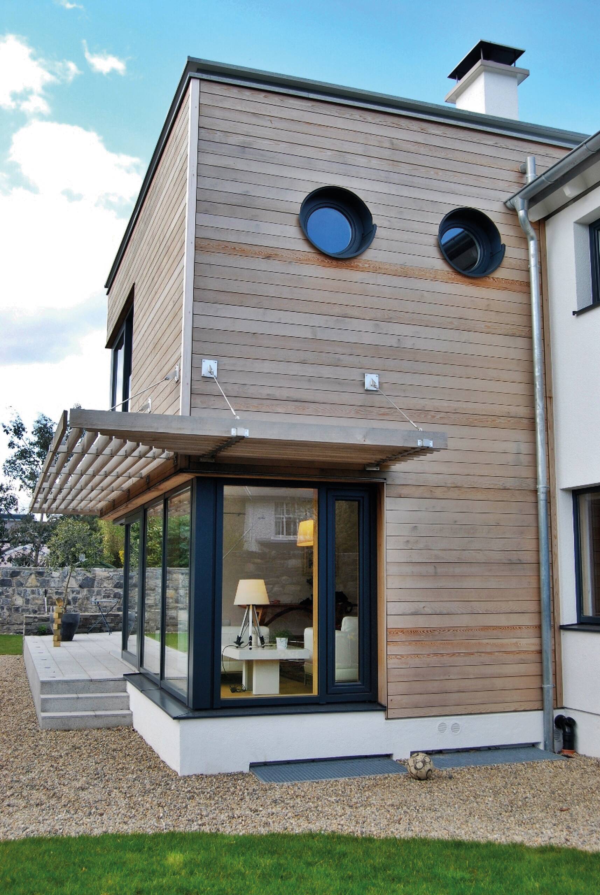
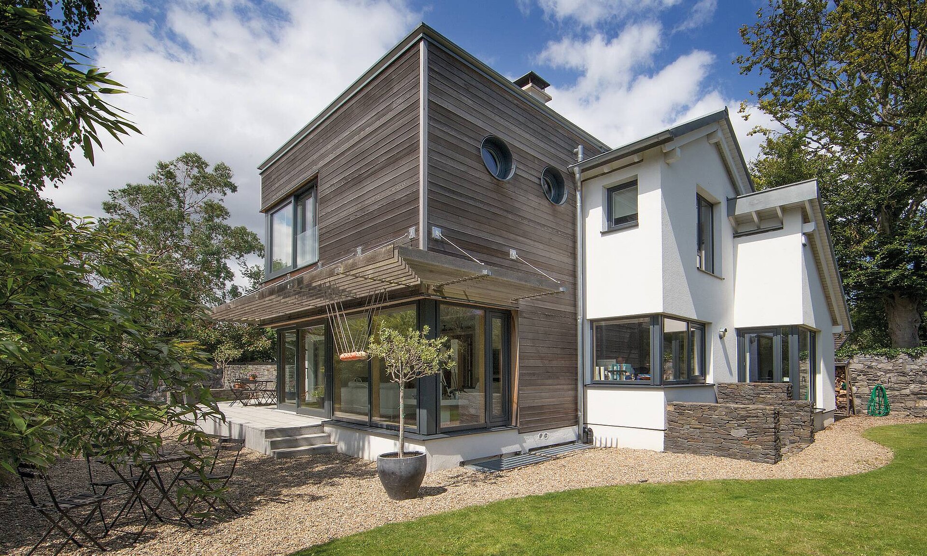
Located close to Dublin city centre, this contemporary prefabricated home combines modern architecture with carefully planned living spaces. Spread across three levels, including a lower-ground floor, the house was developed in close collaboration with the homeowners to reflect their individual requirements. Large window areas bring daylight into the interior and establish a strong connection between the house and its surroundings. Timber cladding and a restrained material palette contribute to the building’s distinctive appearance.
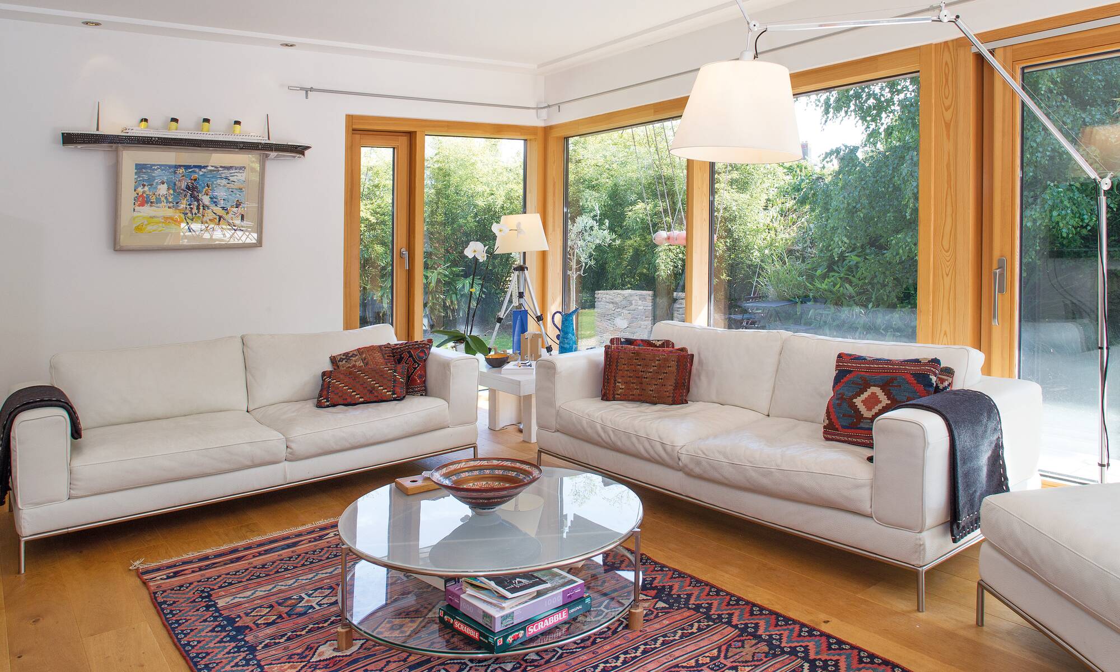
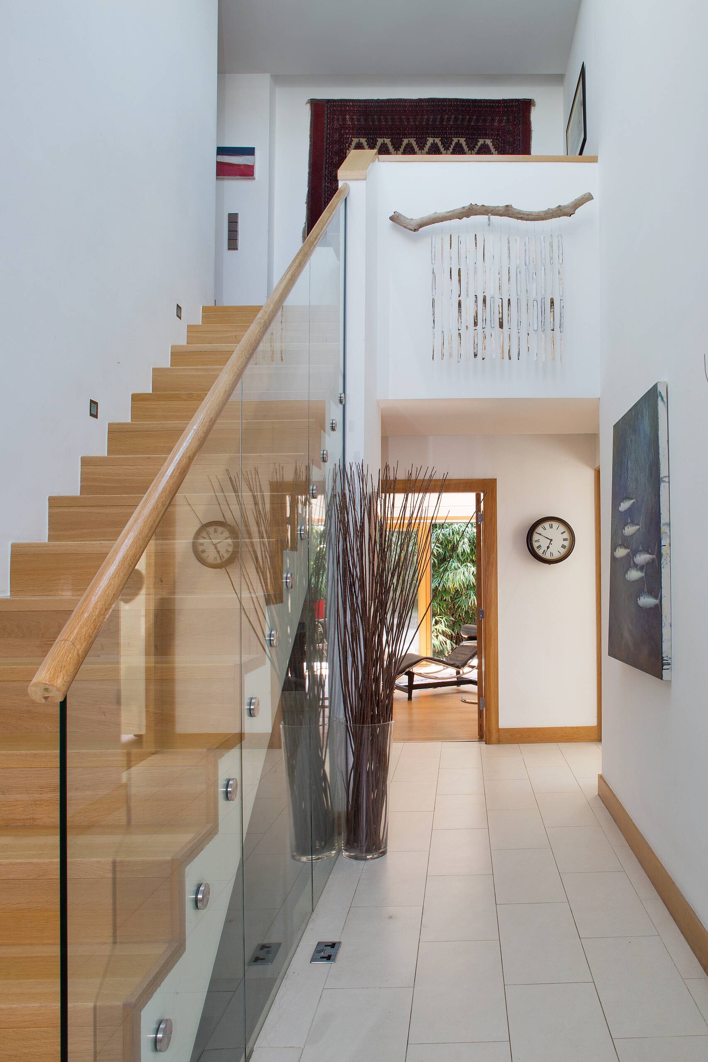
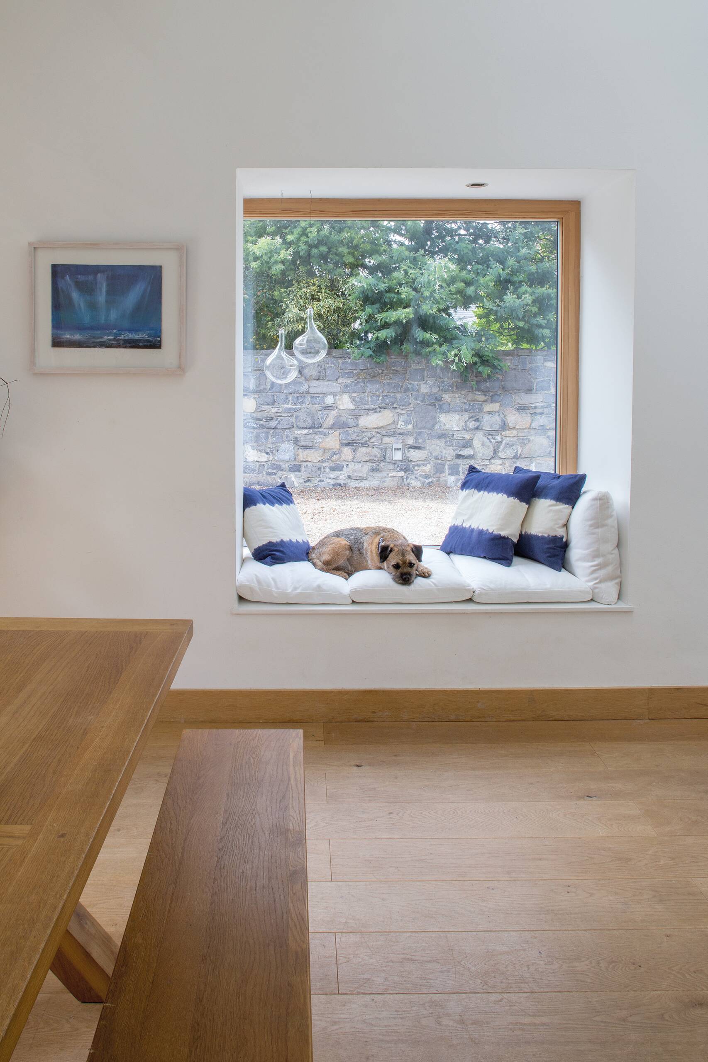
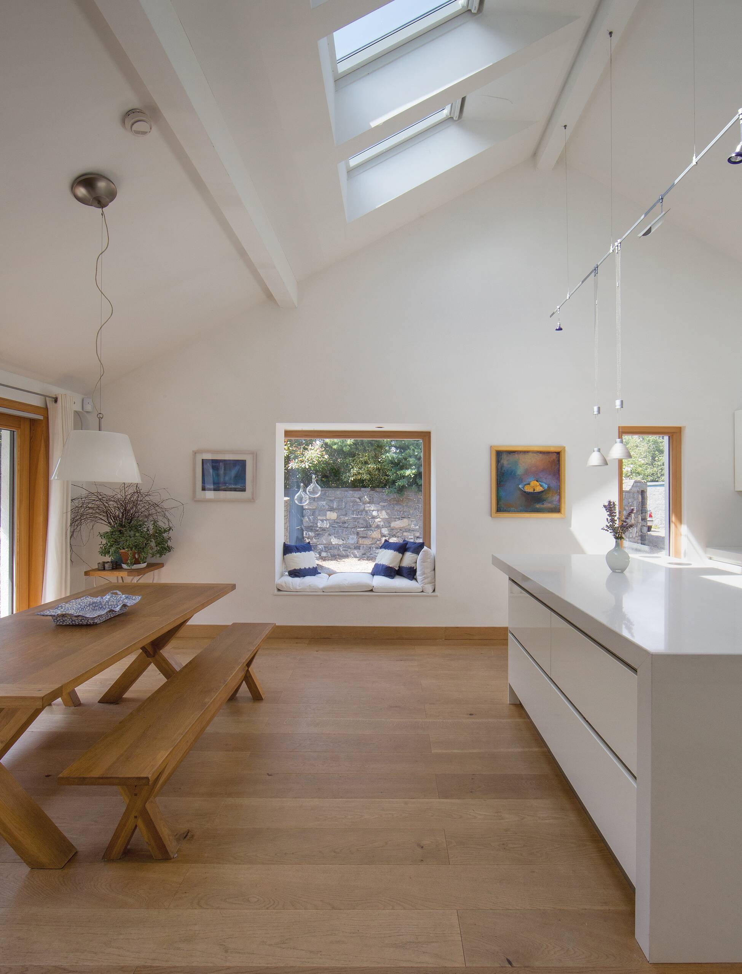
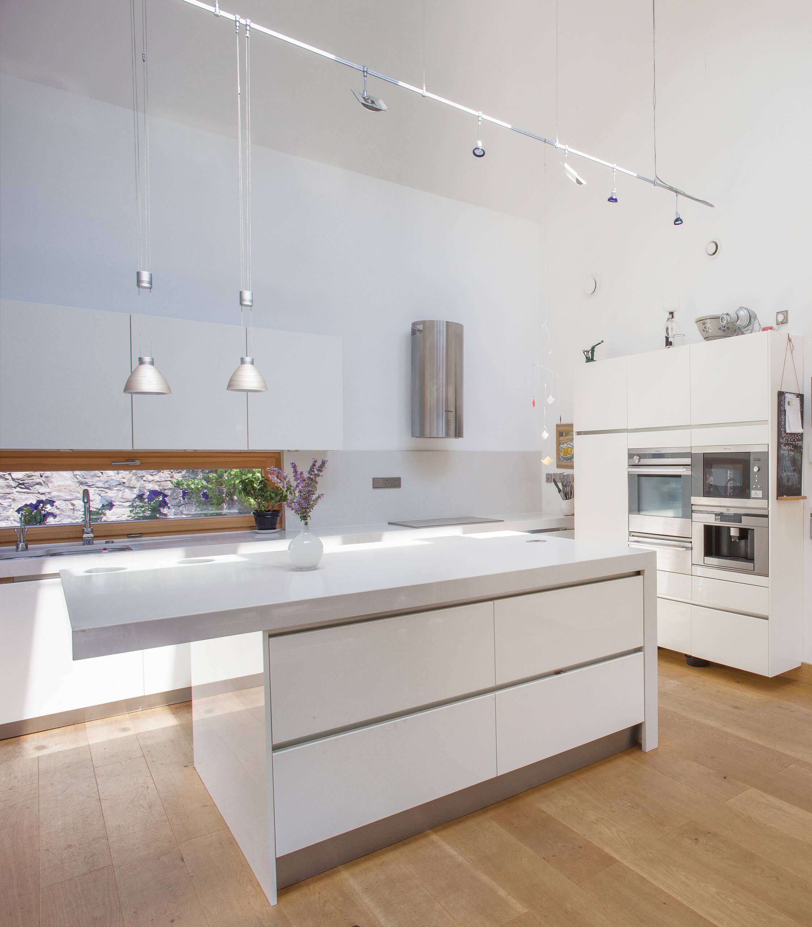
The interior was planned together with the homeowners and features minimalist design elements, selected materials and a neutral colour scheme. A large sliding glass door provides direct access to the garden and extends the living space towards the outdoor area.
Balconies on the upper floor offer additional outdoor spaces overlooking the garden. Throughout the house, the design focuses on openness, natural light and flexible living areas.
As with all WeberHaus projects, the house was individually planned and manufactured according to the owners’ specifications. The technical equipment includes triple-glazed aluminium and timber windows, airtight building components and a heat recovery ventilation system.
The result is a home that combines modern architecture, carefully selected materials and contemporary building technology in a setting close to the heart of Dublin.