Architecture and Home Concepts for Individual Needs
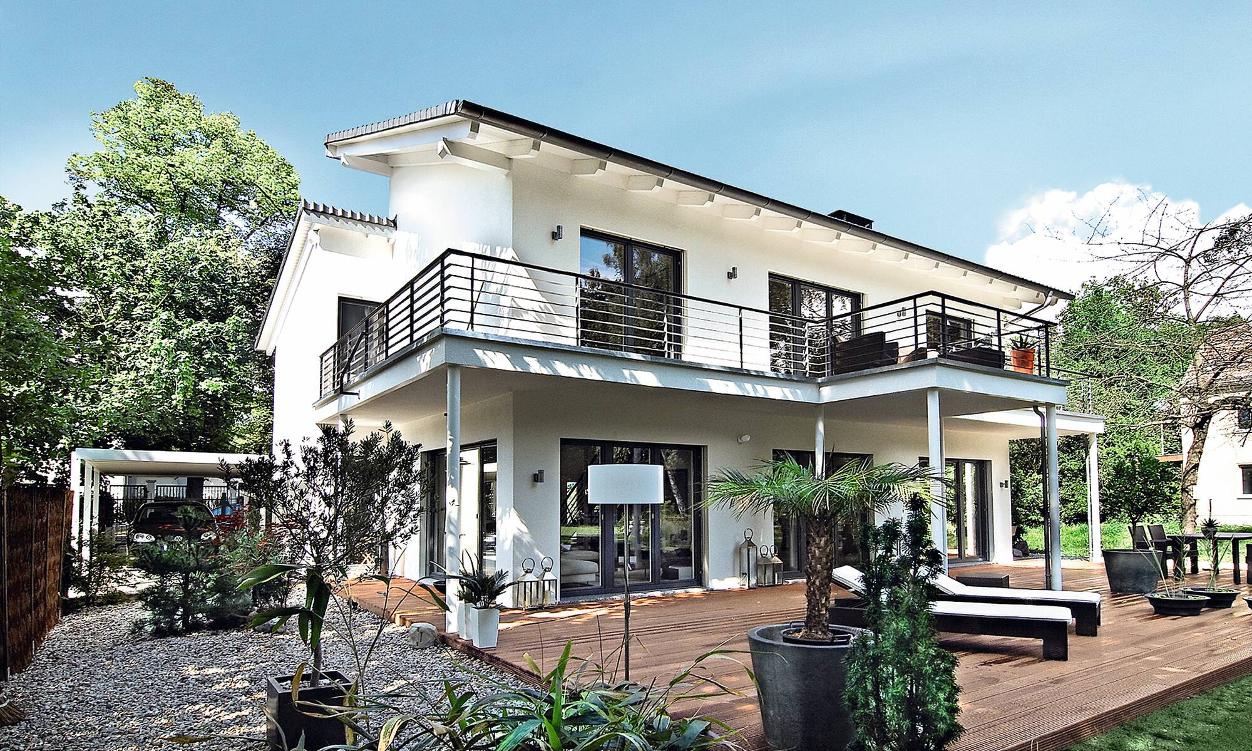
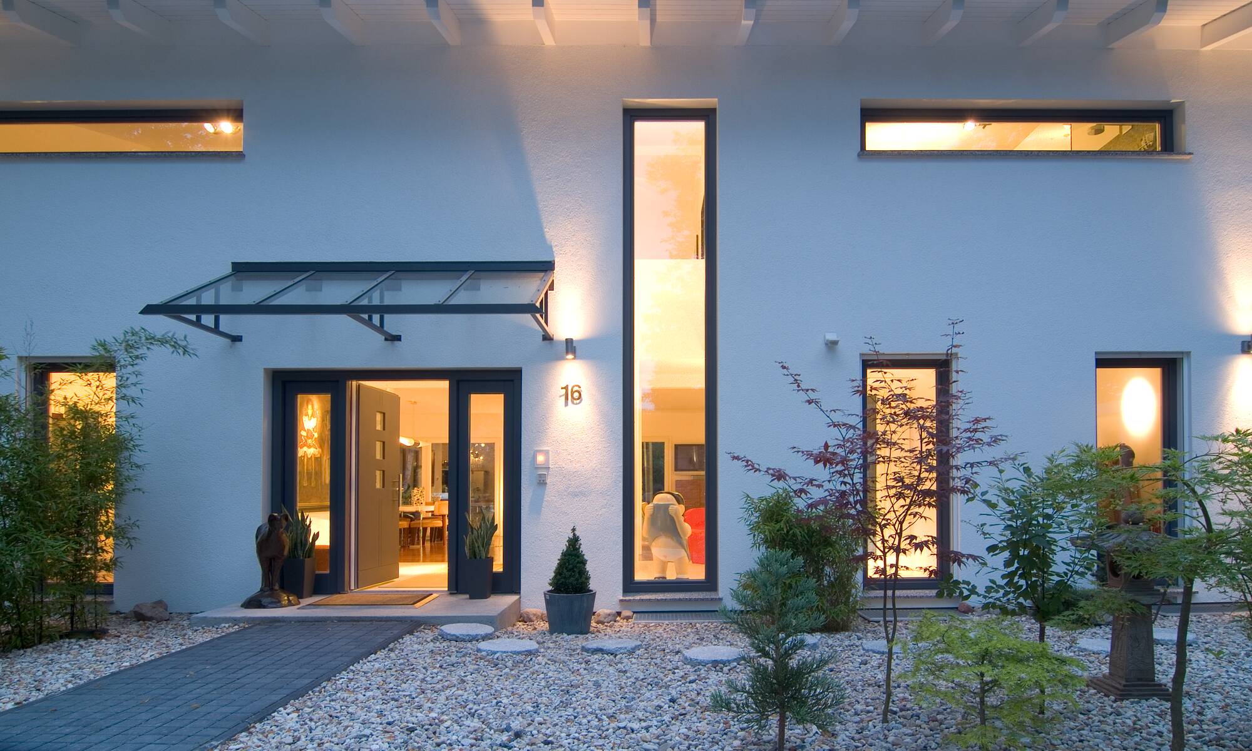
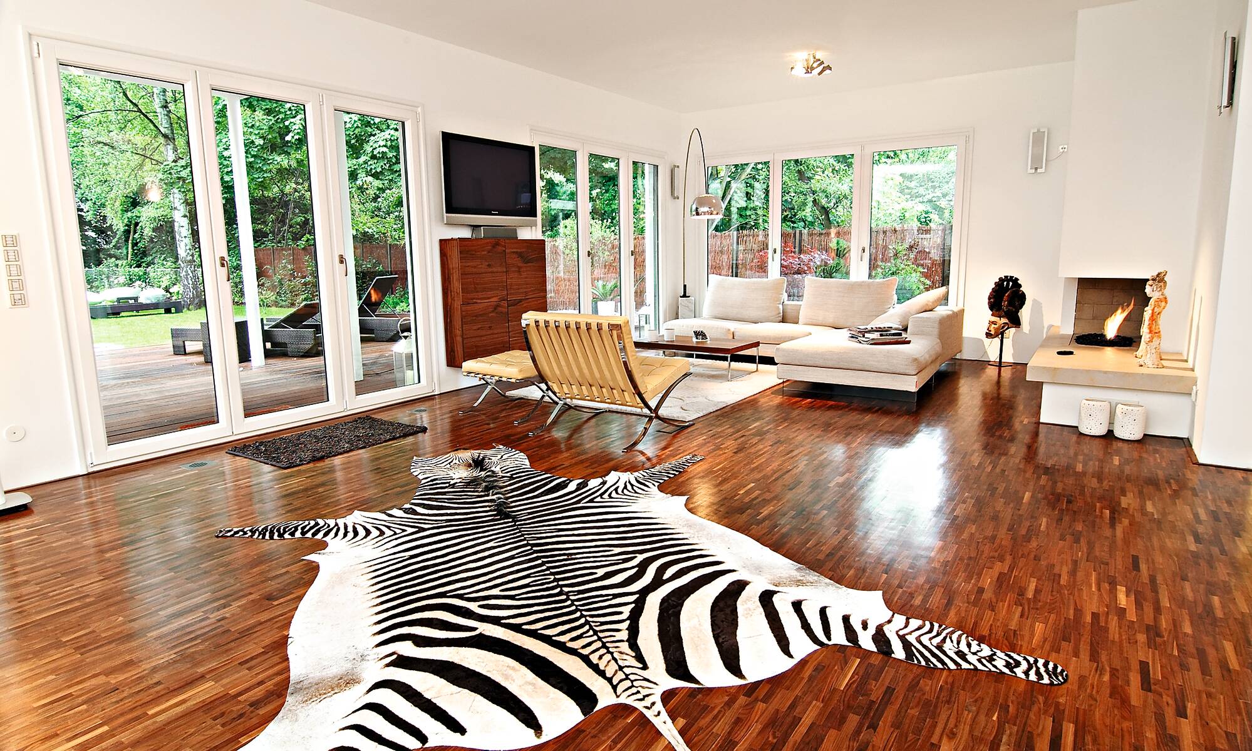
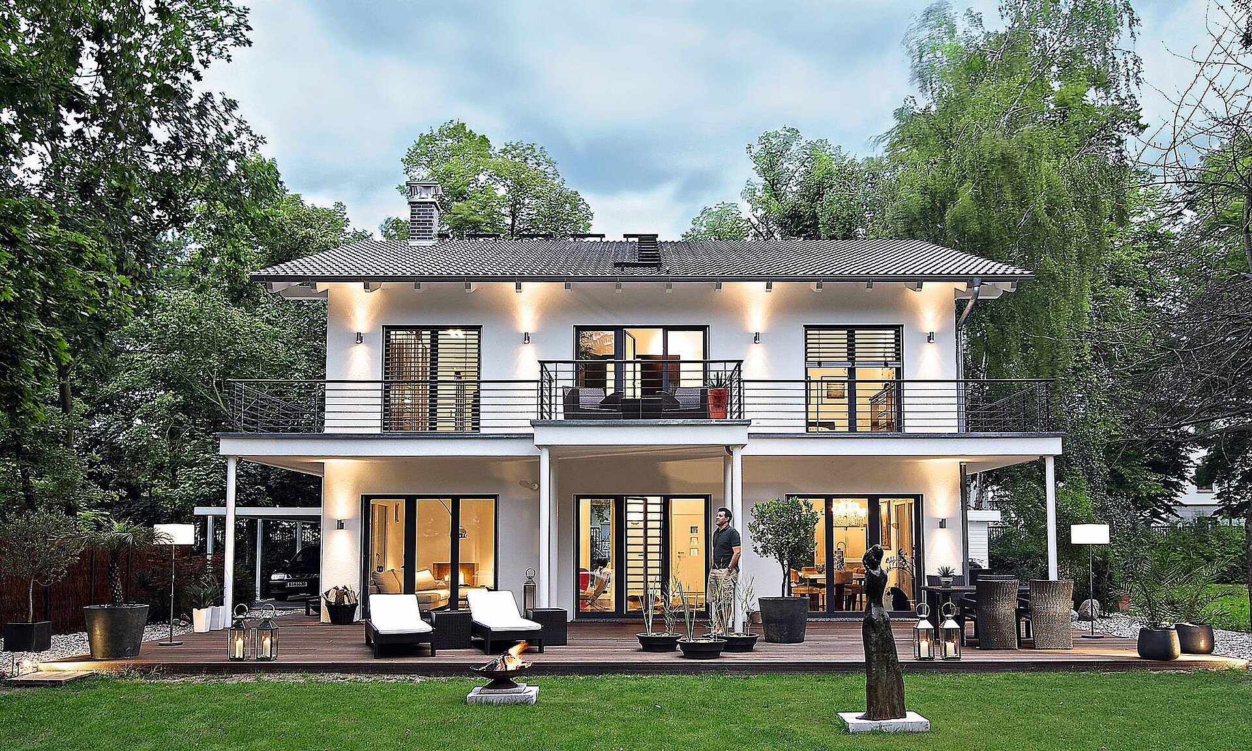
At WeberHaus, we combine a wide variety of architectural styles with home concepts designed for different lifestyles and living requirements. In this project, particular emphasis was placed on clear architecture, well-planned living spaces and a design tailored to the owners' individual preferences.
The prefabricated timber house features timber construction, triple-glazed windows and coordinated building components. Together with the building envelope and technical equipment, these elements form an integral part of the home's overall concept.
Modern heating technology and optional energy systems can be incorporated according to the requirements of the individual project. In combination with carefully planned building components, they support the operation of the home and contribute to a comfortable living environment.
Every WeberHaus project is individually planned, from the initial design phase through manufacturing and construction. This allows homeowners to create a home that reflects their personal needs and ideas while benefiting from the advantages of prefabricated construction.
If you are planning a modern prefabricated home, the WeberHaus team will support you throughout the process.