Distinctive Architecture with Exceptional Living Spaces
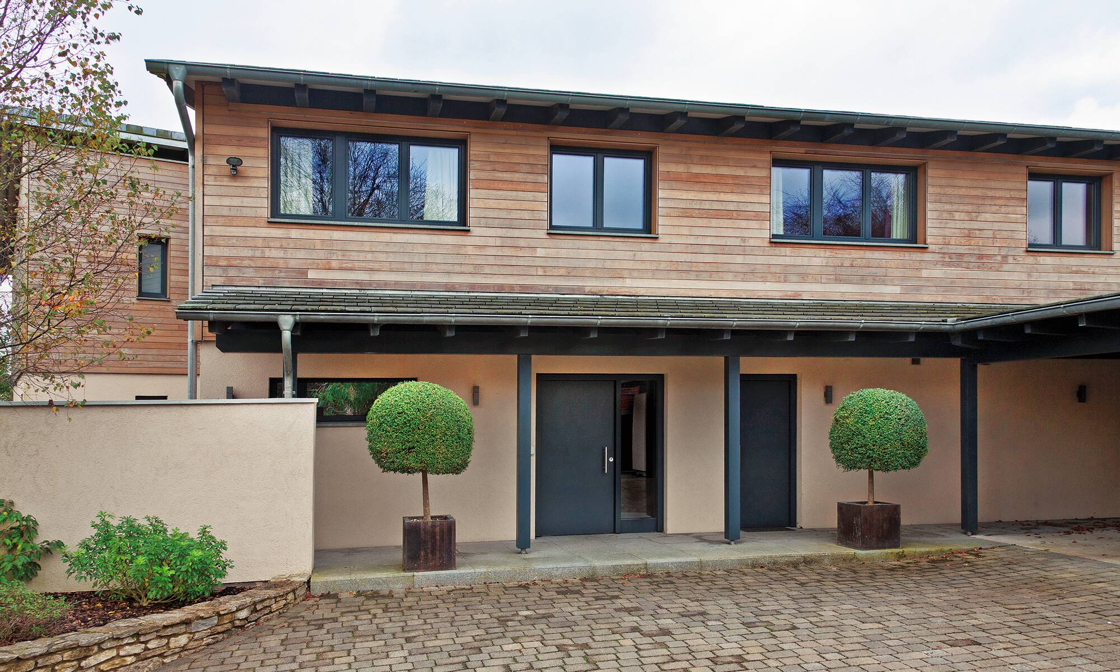
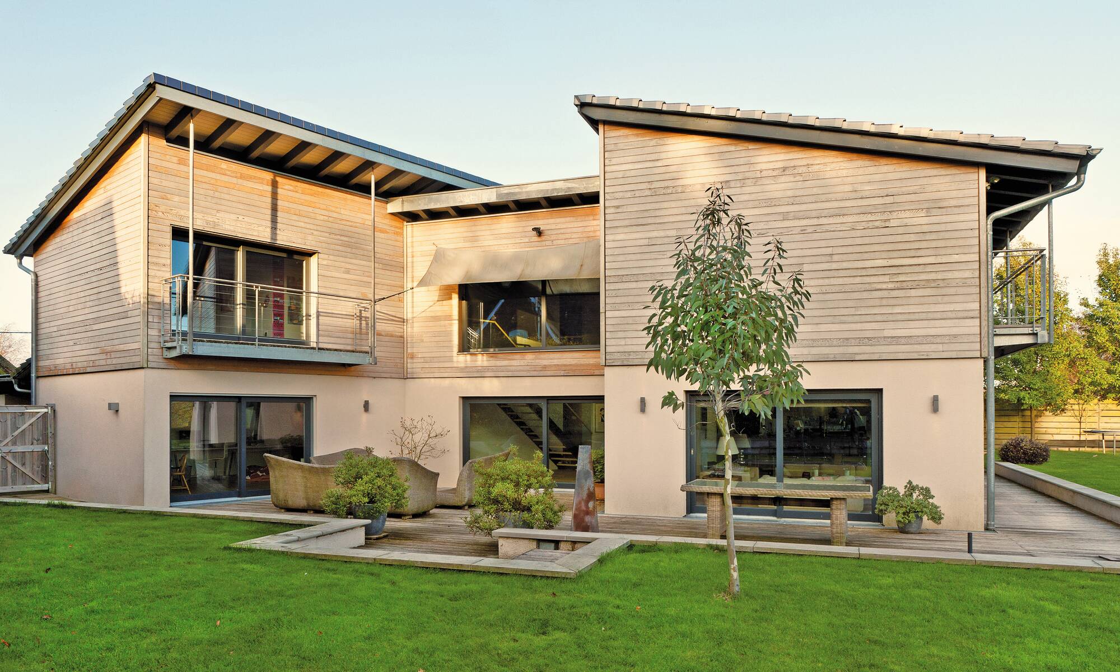
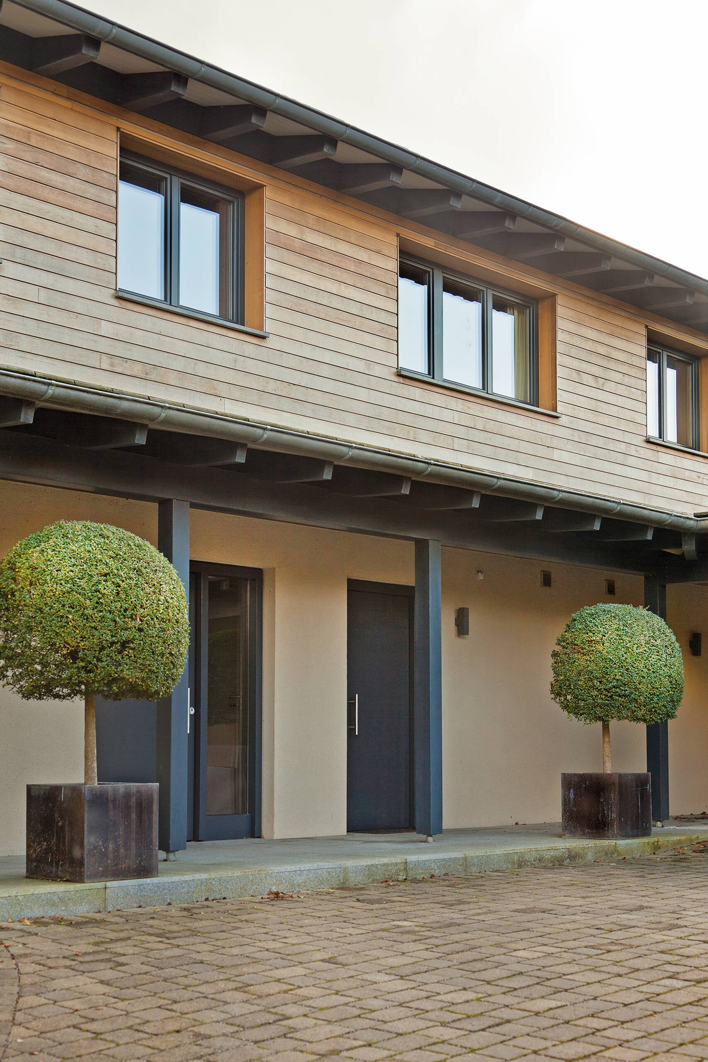
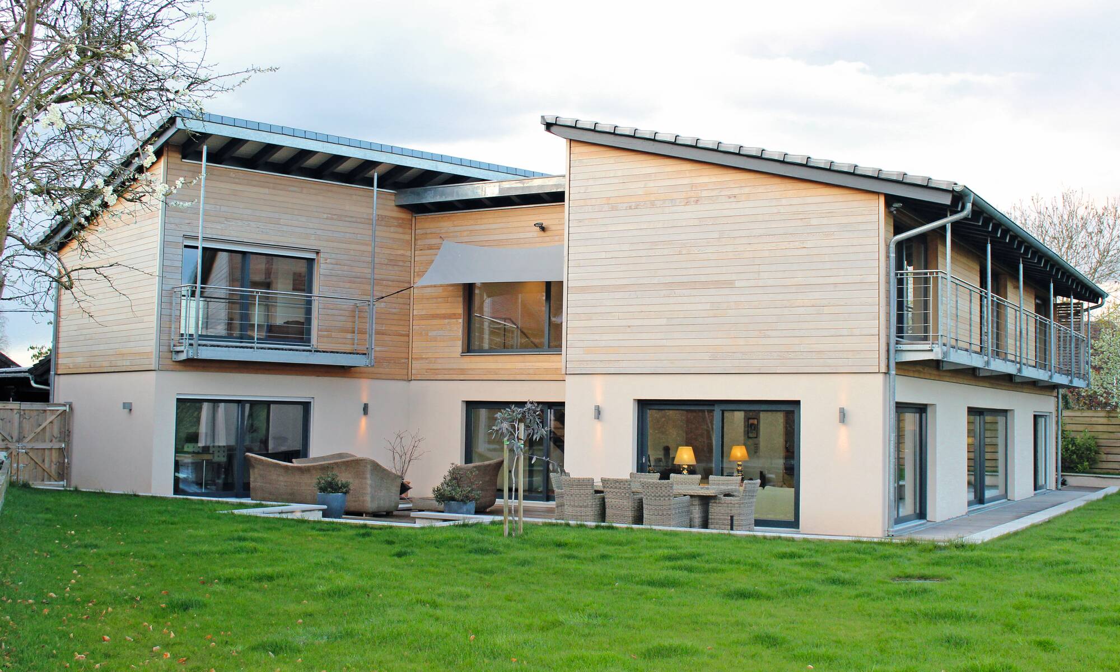
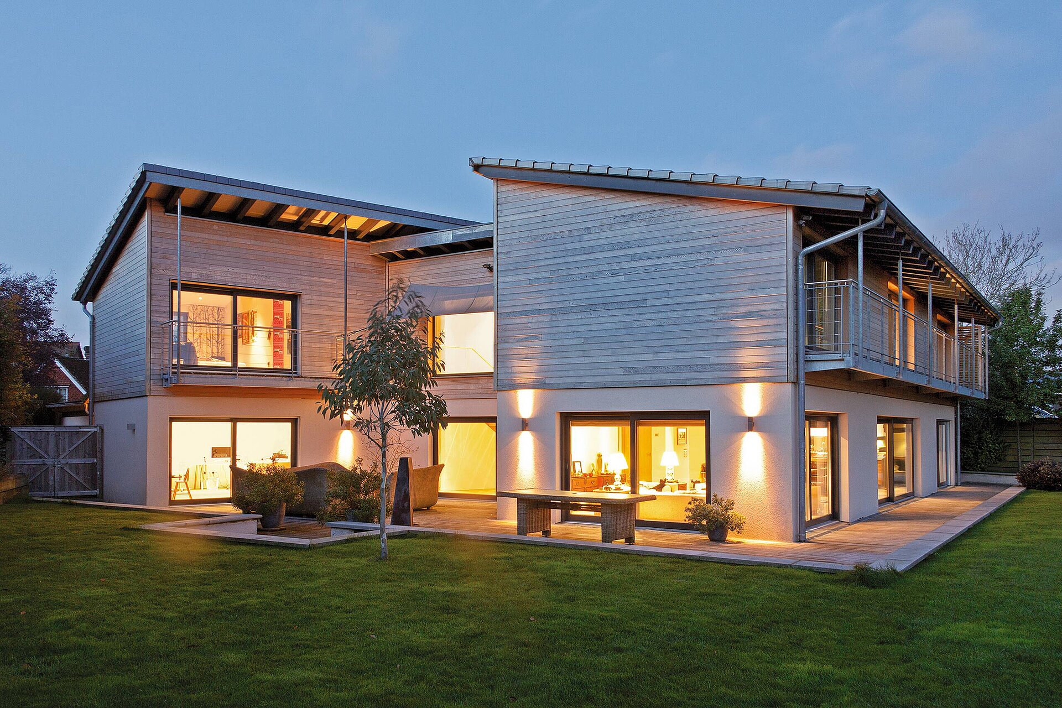
This elegant prefabricated home combines a restrained exterior appearance with a carefully designed interior. Timber cladding, generous glazing and a clear architectural language define the character of the house.
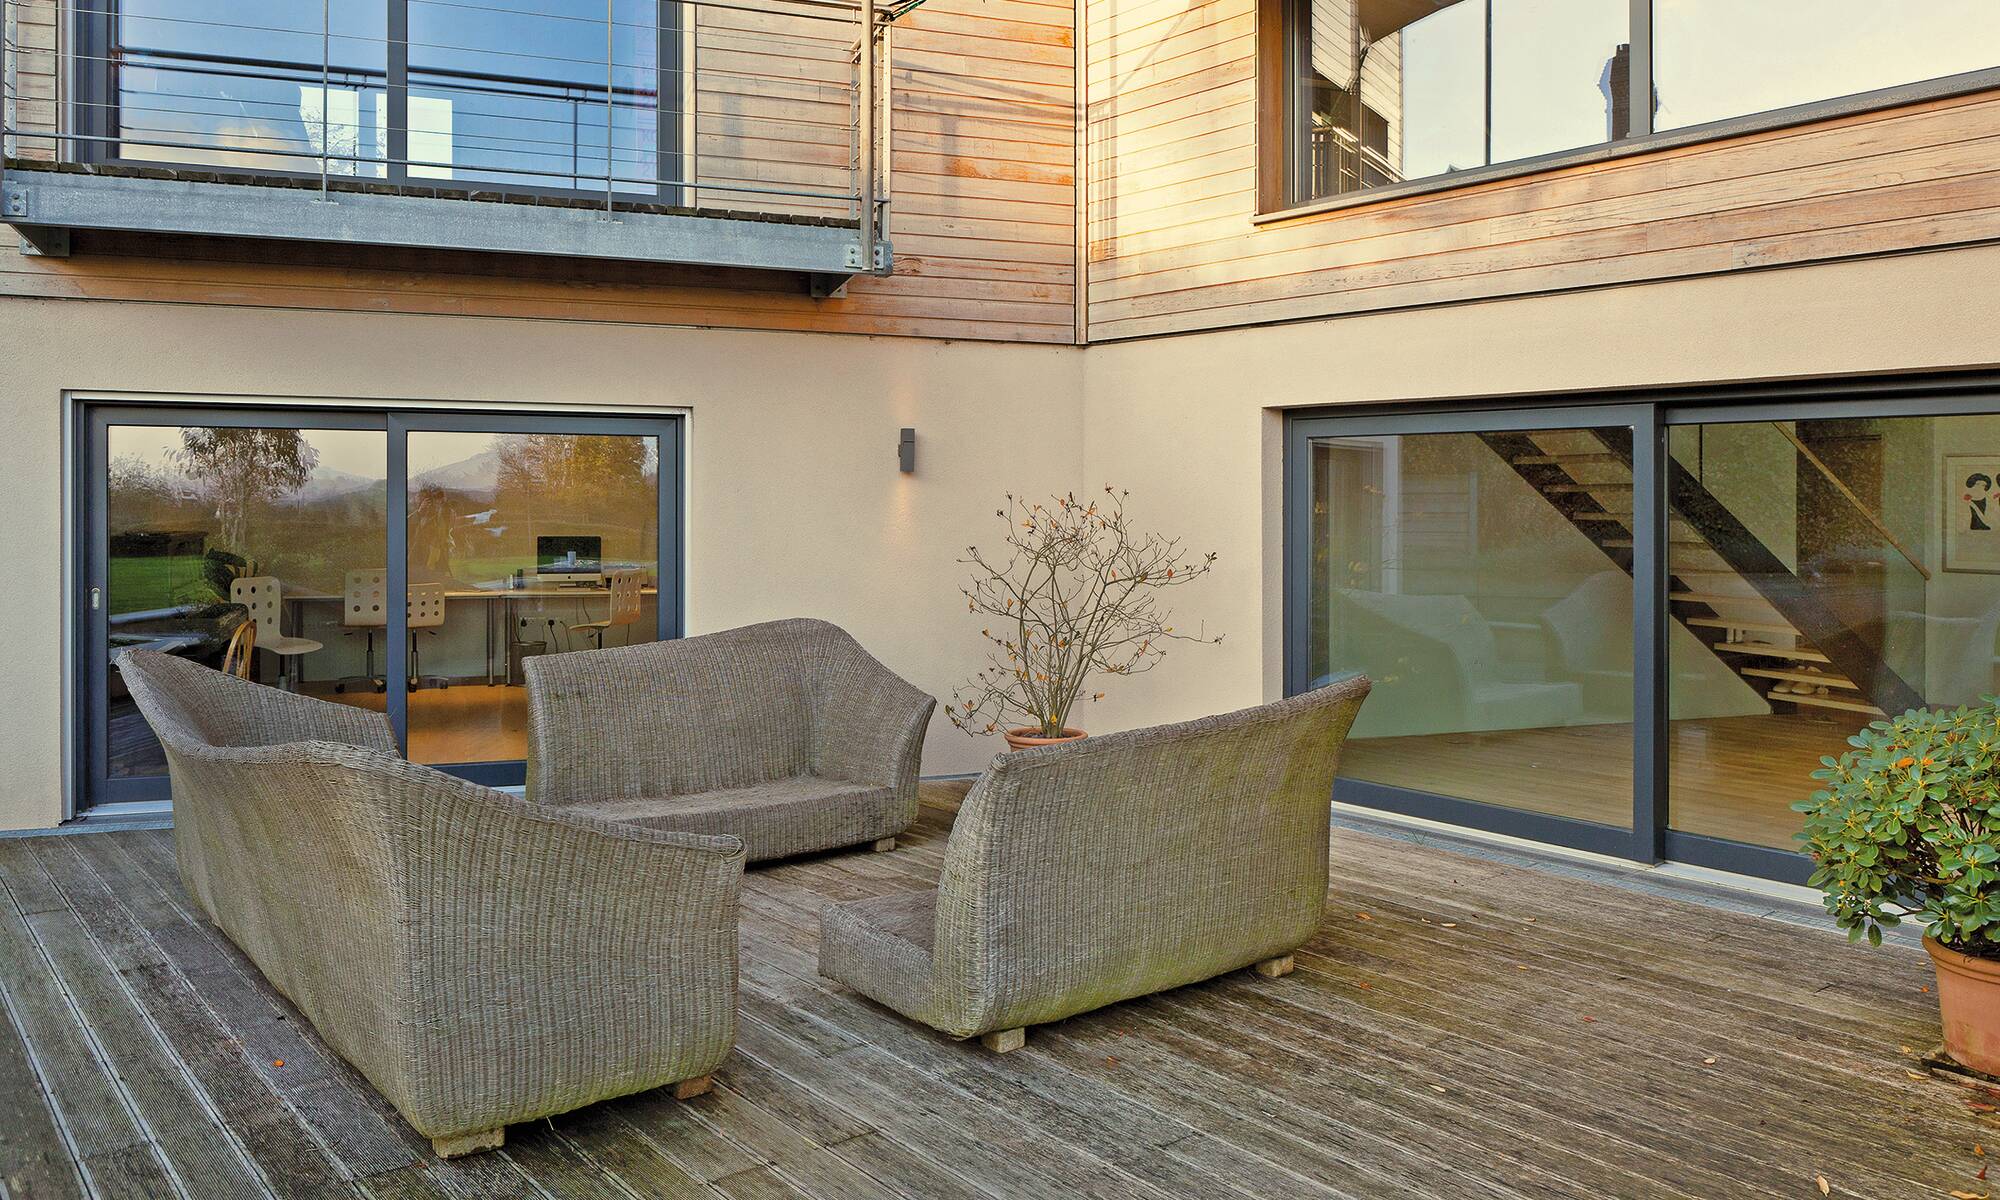
At its centre is a double-height atrium that creates a striking focal point within the living space. A steel-and-glass bridge connects the upper-floor areas, while large sliding glass doors create direct access to the outdoor living spaces and establish a close relationship between the house, the garden and the surrounding landscape.
Balconies on the upper floor provide additional outdoor areas with views across the garden and neighbouring countryside. The interior was individually planned in close collaboration with the homeowners and features selected materials and furnishings tailored to their requirements.
Large window areas throughout the house bring daylight into the living spaces and contribute to the open atmosphere of the interior. A private sauna and accompanying wellness facilities offer additional space for relaxation.
As with every WeberHaus project, the house was individually planned and manufactured according to the owners' specifications. The technical equipment includes triple-glazed windows, an air source heat pump, solar thermal technology and a rainwater utilisation system.
The result is a home that combines individual architecture, modern building technology and carefully planned living spaces.